
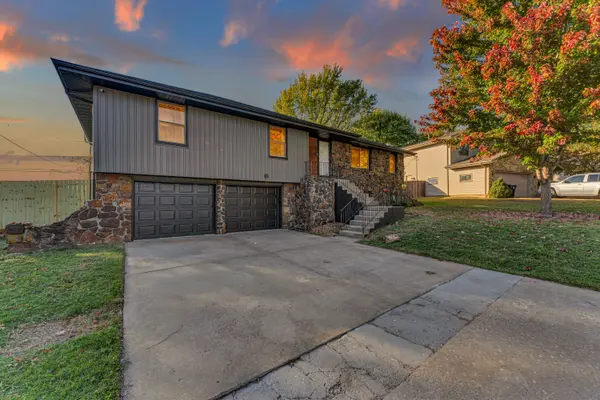

5835 S Geronimo DR, Springfield, MO 65810
See all 41 photos
5835 S Geronimo DR, Springfield, MO 65810
REQUEST A TOUR If you would like to see this home without being there in person, select the "Virtual Tour" option and your agent will contact you to discuss available opportunities.
In-PersonVirtual Tour
$ 345,000
Est. payment /mo
Save
New

5835 S Geronimo DR Springfield, MO 65810

4 Beds

2 Baths

2,636 SqFt


UPDATED:

Key Details

Property Type Single Family Home

Sub Type Single Family Residence

Listing Status Active

Purchase Type For Sale

Square Footage 2,636 sqft

Price per Sqft $130

Subdivision Indian Trails

MLS Listing ID SOM60337202

Bedrooms 4

Full Baths 2

Construction Status No

Total Fin. Sqft 2636

Rental Info No

Year Built 1975

Annual Tax Amount $1,626

Tax Year 2025

Lot Size 10,890 Sqft

Acres 0.25

Lot Dimensions 75X143

Property Sub-Type Single Family Residence

Source somo

Property Description

5835 S. Geromino -- Welcome to a home where warmth, character, and generous gathering spaces come together beautifully. Ideally located near shopping, the Medical Mile, and James River Expressway, this inviting property makes a memorable first impression.Inside, rich wood beams, recessed lighting, and abundant natural light give the open living and dining areas a comfortable, welcoming feel. Designed for connection, these spacious rooms make it easy to host holiday dinners, game nights, celebrations, or relaxed evenings with the people you love. A statement chandelier adds a polished touch above the dining area, with plenty of room for a large table.At the heart of the home, the updated kitchen blends everyday comfort with effortless entertaining. Crisp white cabinetry, granite countertops, new stainless-steel appliances, and a spacious peninsula provide plenty of room to prepare meals. The kitchen opens naturally to a cozy hearth room, where a dramatic floor-to-ceiling stone fireplace and wall-to-wall built-in shelving create an inviting place to settle in. Just beyond, the sunlit breakfast nook leads through sliding doors to the back deck, making indoor-outdoor gatherings feel easy and connected.When it is time to unwind, the primary bedroom offers a peaceful retreat with its own sliding door to the deck and serene country views. The private bath features dual sinks, and a walk-in shower. There is also a walk-in closet. Downstairs, the basement continues the home's welcoming feel with a second spacious living area centered around another stone fireplace. With room for movie nights, games, hobbies, or a workout area, plus an additional bedroom or home office, this level offers flexibility for the way you live.The outdoor living spaces are ready for everything from weekend cookouts to unforgettable evenings with friends. The expansive deck offers plenty of room for dining, grilling, and entertaining against a backdrop of beautiful sunsets over the open

Location

State MO

County Greene

Area 2636

Direction From James River exit and go South on Campbell. Turn East(L) on Farm Rd. 157, West (R) on Farm Rd. 186. South (L) on Geronimo Dr, continue to property on right.

Rooms

Other Rooms Bedroom, Hearth Room, Family Room, Family Room - Down, Master Bedroom

Basement Finished, Partial

Dining Room Formal Dining, Kitchen/Dining Combo

Interior

Interior Features W/D Hookup, Internet - Fiber Optic, Granite Counters, Walk-In Closet(s), Walk-in Shower, Radon Mitigation System, High Speed Internet

Heating Forced Air

Cooling Central Air, Ceiling Fan(s)

Flooring Carpet, Tile, Laminate

Fireplaces Type Family Room, Basement, Kitchen

Fireplace No

Appliance Dishwasher, Built-In Electric Oven, Free-Standing Gas Oven, Exhaust Fan, Refrigerator, Electric Water Heater, Disposal

Heat Source Forced Air

Laundry Main Floor, Utility Room

Exterior

Exterior Feature Rain Gutters

Parking Features Basement, Garage Faces Front, Garage Door Opener, Driveway

Garage Spaces 2.0

Fence Privacy, Barbed Wire, Wood

Waterfront Description None

View Y/N No

Roof Type Composition

Street Surface Asphalt

Garage Yes

Building

Story 2

Sewer Public Sewer

Water City

Level or Stories Two

Structure Type Stone,Vinyl Siding

Construction Status No

Schools

Elementary Schools Sgf-Disney

Middle Schools Sgf-Cherokee

High Schools Sgf-Kickapoo

Others

Association Rules None

Acceptable Financing Cash, VA, FHA, Conventional

Listing Terms Cash, VA, FHA, Conventional


Listed by Yvonne Van Camp Murney Associates - Primrose

Nearby Locations

GET MORE INFORMATION

Name

Name

Phone*

Phone

Message

Message
Dana Ingle

+1(417) 425-4826

dana.ingle@exprealty.com

Go tour this home

5835 S Geronimo DR
